


UPDATED:
Key Details
Property Type Single Family Home
Sub Type Single Family Residence
Listing Status Active
Purchase Type For Sale
Square Footage 2,204 sqft
Price per Sqft $294
MLS Listing ID 1020783
Style Exp Ranch
Bedrooms 3
Full Baths 2
Half Baths 1
HOA Y/N No
Rental Info No
Year Built 1954
Annual Tax Amount $7,908
Lot Size 0.500 Acres
Acres 0.5
Property Sub-Type Single Family Residence
Source onekey2
Property Description
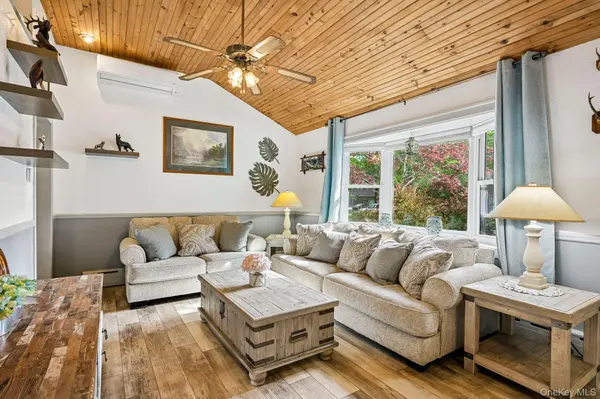
Step inside and enjoy the bright, open feel of the living room with its vaulted ceiling, flowing naturally into the dining area and beautifully updated kitchen. The former garage has been transformed into a spacious family room, where a wood-burning stove creates a warm and cozy atmosphere on cool evenings—the perfect spot for movie nights, game days, or gathering with family and friends.
When it's time to entertain, the finished basement takes things to another level with a wet bar and a unique wine and beer cellar designed to keep your favorite beverages perfectly chilled. Cedar-lined closets throughout the home add a special touch of character and charm while providing excellent storage.
Outdoor living is just as inviting. Start your mornings on the composite front porch with a cup of coffee, or head to the backyard where a spacious composite deck and enclosed all-season sitting area create the perfect setting for summer barbecues, quiet evenings, or enjoying the outdoors even when the weather doesn't cooperate. An outdoor shower adds a touch of vacation-style living, while multiple planting beds provide plenty of room to create the garden you've always wanted.
The detached garage is a dream for hobbyists, offering electricity, heat, and a window A/C unit—perfect for a workshop, creative space, or additional storage. Ductless A/C units throughout the home provide comfortable cooling, while the updated oil heating system and new oil tank add peace of mind.
With two cesspools and two dry wells, extensive updates, generous living spaces, and room to enjoy the outdoors, this is a home designed for living well. Whether you're entertaining a crowd, relaxing by the fire, gardening, enjoying a summer evening outdoors, or simply appreciating the comfort of a home that needs nothing done, this exceptional ranch offers a lifestyle you'll love coming home to.
Location
State NY
County Suffolk County
Rooms
Basement Full, Partially Finished, Storage Space
Interior
Interior Features First Floor Bedroom, First Floor Full Bath, Cathedral Ceiling(s), Pantry, Quartz/Quartzite Counters, Recessed Lighting, Stone Counters, Wet Bar
Heating Baseboard
Cooling Ductless
Flooring Laminate, Tile
Fireplaces Number 3
Fireplaces Type Wood Burning Stove
Fireplace Yes
Appliance Dishwasher, Dryer, Electric Range, Microwave, Refrigerator, Stainless Steel Appliance(s), Washer, Oil Water Heater
Laundry In Basement
Exterior
Parking Features Detached, Driveway, Garage, Heated Garage
Garage Spaces 1.0
Fence Chain Link, Vinyl
Utilities Available Trash Collection Public
Total Parking Spaces 4
Garage true
Private Pool No
Building
Sewer Cesspool
Water Public
Structure Type Brick,Vinyl Siding
Schools
Elementary Schools William Floyd Elementary School
Middle Schools William Floyd Middle School
High Schools William Floyd
School District William Floyd
Others
Senior Community No
Special Listing Condition None
Virtual Tour https://www.zillow.com/view-imx/14778581-1c5b-4887-9c8d-294490cbe578?wl=true&setAttribution=mls&initialViewType=pano

GET MORE INFORMATION