

UPDATED:
Key Details
Property Type Single Family Home
Sub Type Single Family Residence
Listing Status Active
Purchase Type For Sale
Square Footage 1,097 sqft
Price per Sqft $405
MLS Listing ID 1043637
Style Cottage
Bedrooms 3
Full Baths 2
HOA Y/N No
Rental Info No
Year Built 1910
Annual Tax Amount $10,634
Lot Size 5,662 Sqft
Acres 0.13
Lot Dimensions 95x158.2
Property Sub-Type Single Family Residence
Source onekey2
Property Description
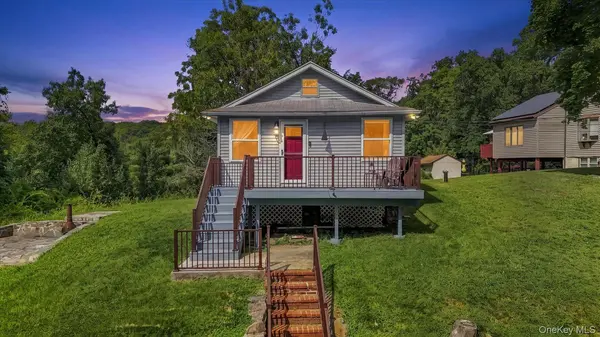
Welcome to 39 Buckberg Mountain Road, a character-filled 1910 cottage in Tomkins Cove offering three bedrooms, two full baths, a finished lower level and multiple outdoor living spaces. All at a price point that is becoming increasingly difficult to find for a single-family home in Rockland County.
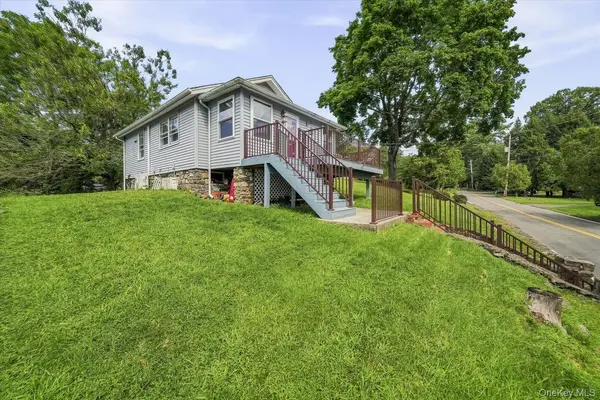
Set into the hillside behind a beautiful stone retaining wall, this home blends original character with thoughtful updates. Inside, you'll find original hardwood floors, a welcoming living space and an updated kitchen with butcher block counters and newer appliances. Ductless mini-splits provide room-by-room comfort, while the finished lower level offers additional flexible living space, a bedroom, full bath and laundry. A walk-up attic provides even more versatility.
Outside is where the cottage lifestyle really comes together. Start the morning on the full-width front porch, entertain on the rear deck, or unwind on the stone patio surrounded by the natural landscape.
Freshly painted inside and out and lovingly maintained, the home is ready for its next owner to simply move in and make it their own.
Located in Tomkins Cove near Bear Mountain, the Hudson River and some of the Hudson Valley's most beautiful outdoor recreation, 39 Buckberg Mountain Road offers something increasingly difficult to find: a detached three-bedroom, two-bath home with character, outdoor space and no HOA at $445,000. Perfect for buyers looking for their first home, a lower-maintenance footprint, or simply a home with more character than the typical suburban offering.
Location
State NY
County Rockland County
Rooms
Basement Finished
Interior
Interior Features First Floor Bedroom, First Floor Full Bath, Ceiling Fan(s), Entrance Foyer
Heating Hot Water
Cooling Ductless
Fireplace No
Appliance Dishwasher, Dryer, Gas Oven, Refrigerator
Exterior
Parking Features Driveway
Utilities Available Natural Gas Connected, Trash Collection Private
Total Parking Spaces 2
Garage false
Private Pool No
Building
Sewer Public Sewer
Water Well
Level or Stories Two
Structure Type Vinyl Siding
Schools
Elementary Schools Stony Point Elementary School
Middle Schools James A Farley Elementary School
High Schools North Rockland (Haverstraw-Stony Pt)
School District North Rockland (Haverstraw-Stony Pt)
Others
Senior Community No
Special Listing Condition None

GET MORE INFORMATION