
Open House
Sat Sep 12, 1:00pm - 3:00pm
Sun Sep 13, 1:00pm - 3:00pm
UPDATED:
Key Details
Property Type Single Family Home
Sub Type Single Family Residence
Listing Status Active
Purchase Type For Sale
Square Footage 4,048 sqft
Price per Sqft $691
MLS Listing ID 1048871
Style Hi Ranch
Bedrooms 5
Full Baths 4
HOA Fees $400/ann
HOA Y/N Yes
Rental Info No
Year Built 1964
Annual Tax Amount $48,381
Lot Size 0.406 Acres
Acres 0.406
Property Sub-Type Single Family Residence
Source onekey2
Property Description
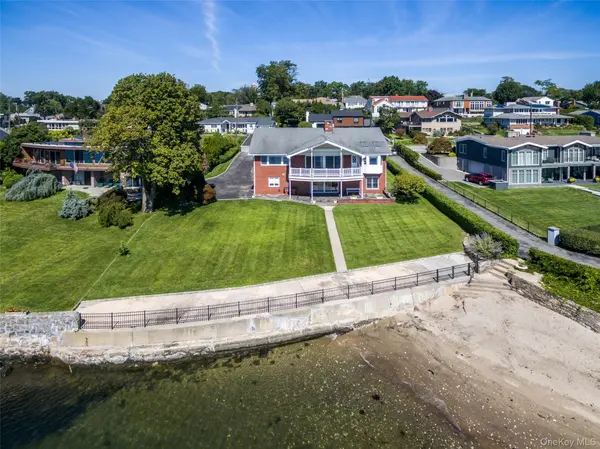
Floor-to-ceiling windows carry the Sound into the family room off the kitchen, which opens to a wide deck above the large backyard, and from there down to the sand, usable at any tide. A sunken living room of generous proportion and a formal dining room complete the 2,800 SF main level.
Four bedrooms and three full baths occupy the same floor. The primary suite faces south through a wall of windows, with an expansive view of the Sound straight across to Long Island, and offers an ensuite bath with double vanity and ample closet space.
The 1,200 SF finished lower level of this 4,050 SF high ranch includes a fifth generously sized bedroom with full bath, a large open room long used for a bar, pool table, and media lounge, a summer wet bar, dedicated laundry room, and abundant storage.
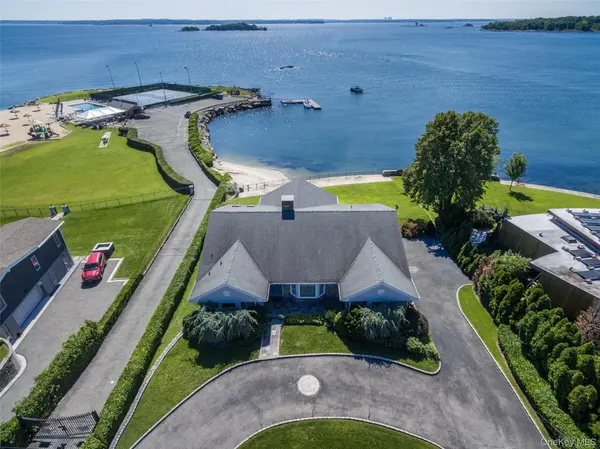
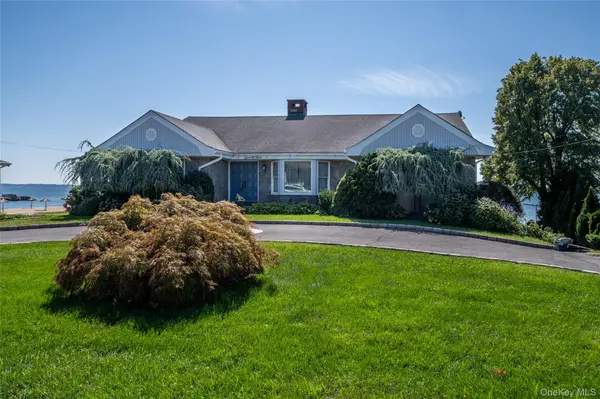
A two-car garage, half-moon front drive, and a long side driveway yield 8+ parking spaces.
Membership in the 126-home Isle of Sans Souci Association conveys with ownership: a private gated beach club on a beautiful Sound inlet, with fire pit, kayak storage, bocce court, gazebo, dock, grills, and mooring rights. Pool, tennis, and basketball are available for a modest additional fee, well below what comparable clubs in the area charge.
Waterfront on Sans Souci comes available rarely. This one never has.
Location
State NY
County Westchester County
Rooms
Basement Finished, Full, Walk-Out Access
Interior
Interior Features Central Vacuum, Double Vanity, Eat-in Kitchen, Formal Dining, Granite Counters, High Ceilings, Recessed Lighting, Storage, Washer/Dryer Hookup
Heating Forced Air, Natural Gas
Cooling Central Air
Flooring Carpet, Combination, Hardwood, Tile
Fireplaces Number 2
Fireplaces Type Basement, Family Room, Living Room, Wood Burning
Fireplace Yes
Appliance Dishwasher, Microwave, Oven, Range, Refrigerator
Laundry In Basement, Laundry Room
Exterior
Exterior Feature Balcony
Parking Features Driveway, Garage
Garage Spaces 2.0
Fence Partial
Utilities Available Electricity Connected, Natural Gas Connected, Sewer Connected, Trash Collection Public, Water Connected
Amenities Available Basketball Court, Boat Dock, Gated, Other, Playground, Pool, Tennis Court(s)
Waterfront Description Beach Access,Beach Front,Water Access,Waterfront
Total Parking Spaces 8
Garage true
Private Pool No
Building
Lot Description Back Yard, Near Public Transit, Near School, Near Shops, See Remarks, Stone/Brick Wall, Views, Waterfront
Sewer Public Sewer
Water Public
Structure Type Brick
Schools
Elementary Schools Trinity Elementary School
Middle Schools Isaac E Young Middle School
High Schools New Rochelle
School District New Rochelle
Others
Senior Community No
Special Listing Condition None

GET MORE INFORMATION