


Open House
Sat Sep 19, 12:00pm - 2:00pm
Sun Sep 20, 12:00pm - 2:00pm
UPDATED:
Key Details
Property Type Single Family Home
Sub Type Single Family Residence
Listing Status Active
Purchase Type For Sale
Square Footage 3,440 sqft
Price per Sqft $432
MLS Listing ID 1052481
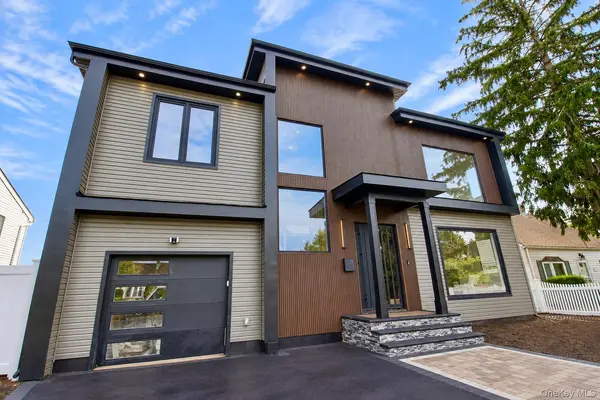
Style Modern
Bedrooms 5
Full Baths 3
Half Baths 1
HOA Y/N No
Rental Info No
Year Built 2026
Annual Tax Amount $8,584
Lot Size 6,011 Sqft
Acres 0.138
Lot Dimensions 60X100
Property Sub-Type Single Family Residence
Source onekey2
Property Description
At the heart of the home is a showpiece chef's kitchen featuring extensive custom cabinetry, quartz countertops and backsplash, an oversized waterfall-edge center island, stainless steel appliances, gas cooking, and generous storage and prep space. The kitchen flows seamlessly into the dining and living areas, creating an ideal setting for both everyday living and entertaining.
Upstairs, the oversized primary suite offers a true retreat with an expansive walk-through closet and a spa-inspired bathroom featuring a freestanding soaking tub, large glass-enclosed shower, double vanity, and distinctive designer tilework. Additional spacious bedrooms, beautifully finished bathrooms, and convenient second-floor laundry complete the upper level. With 9-foot ceilings, contemporary finishes, oversized windows, central air, and a full basement offering substantial additional potential, 38 Birch Lane delivers modern architecture, scale, and craftsmanship rarely found in Levittown.
Location
State NY
County Nassau County
Rooms
Basement Full, Unfinished, Walk-Out Access
Interior
Interior Features First Floor Bedroom, First Floor Full Bath, Beamed Ceilings, Bidet, Built-in Features, Chandelier, Chefs Kitchen, Crown Molding, Double Vanity, Eat-in Kitchen, Entrance Foyer, High Ceilings, Kitchen Island, Open Floorplan, Open Kitchen, Primary Bathroom, Recessed Lighting, Tray Ceiling(s), Walk-In Closet(s), Washer/Dryer Hookup
Heating Forced Air
Cooling Central Air
Flooring Hardwood, Tile
Fireplaces Number 1
Fireplaces Type Electric, Living Room
Fireplace Yes
Appliance Dishwasher, Dryer, Gas Oven, Gas Range, Microwave, Stainless Steel Appliance(s), Tankless Water Heater, Washer
Laundry Laundry Room
Exterior
Parking Features Attached, Driveway
Garage Spaces 1.0
Utilities Available Cable Available, Electricity Connected, Phone Available, Propane, Sewer Connected, Trash Collection Public, Water Connected
Garage true
Private Pool No
Building
Sewer Public Sewer
Water Public
Structure Type Advanced Framing Technique,Blown-In Insulation,Vinyl Siding
Schools
Elementary Schools Summit Lane School
Middle Schools Wisdom Lane Middle School
High Schools Levittown
School District Levittown
Others
Senior Community No
Special Listing Condition None

GET MORE INFORMATION